
| Customer | Private |
| Sector | Domestic |
| Building Usage | Car Storage |
| Location | Pembrokeshire, Wales |
| Architect/Project | Midbrook Design Team |
 |
|
Project Overview
Building Size: 15.8m x 19m
Eaves Height: 3m
Insulation: 80mm
Project Scope: Steel building and groundworks
Project Start: June 2026
Construction Period: Approximately 5 weeks
Indicative Project Cost: £100,000–£140,000*
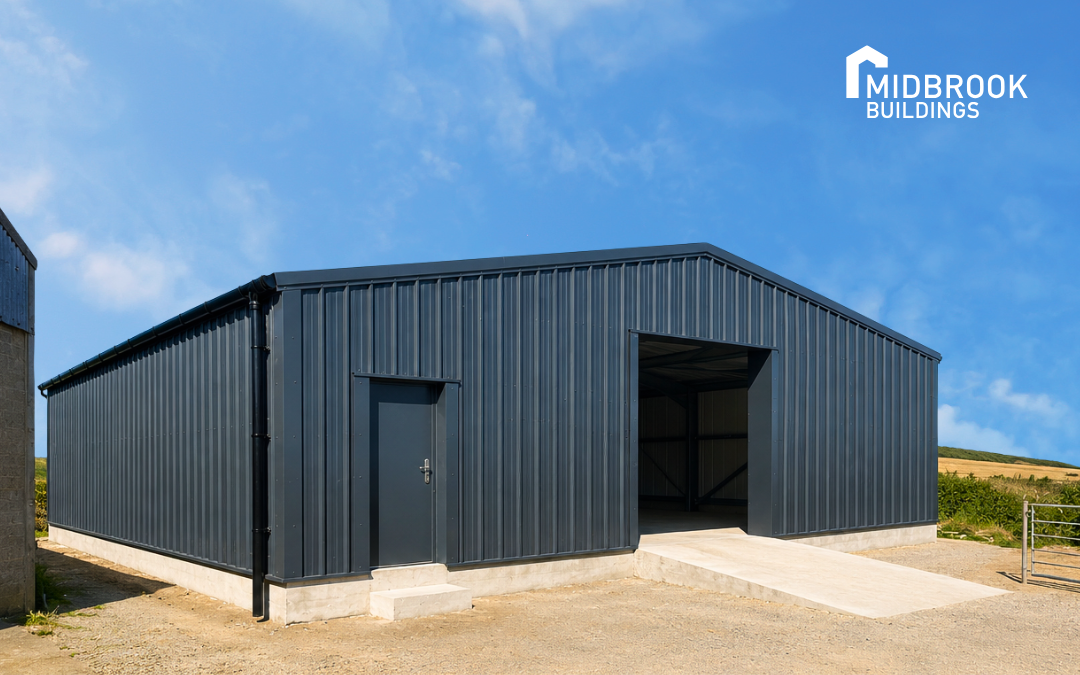
Set within a stunning coastal location in Pembrokeshire, West Wales, this project involved the design and construction of a 15.8m x 19m steel building, providing our client with a substantial, secure and insulated space for vehicle storage. The project was delivered as a complete solution by Midbrook Buildings, including the groundworks, foundations, steel frame, cladding and insulation.
However, this was far from a straightforward site. Located on a peninsula, the project presented a combination of restricted access, sloping ground and exposed coastal conditions, requiring careful planning from the outset. The result is a practical, robust steel building that sits comfortably within its impressive coastal surroundings.

The Client's Requirements
One of the biggest considerations was the site's location. Situated on a peninsula, access to the site was particularly restricted. This meant that the logistics of getting the steelwork, cladding and other materials to site needed to be carefully considered before construction began.
Rather than relying on standard delivery arrangements, the team assessed the available access and coordinated deliveries around the limitations of the site. Delivery vehicles needed to be appropriate for the route and access available, helping ensure materials could arrive safely and in the correct sequence.
The site also presented sloping ground, creating additional requirements when it came to the foundations. A thickened raft foundation was used to provide the appropriate foundation solution for the ground conditions and create a suitable base for the new building. The exposed coastal setting was another consideration throughout the project, requiring the building and construction process to be approached with the site's particular conditions in mind.
A Challenging Coastal Site
One of the biggest considerations was the site's location.
Situated on a peninsula, access to the site was particularly restricted. This meant that the logistics of getting the steelwork, cladding and other materials to site needed to be carefully considered before construction began.
Rather than relying on standard delivery arrangements, the team assessed the available access and coordinated deliveries around the limitations of the site. Delivery vehicles needed to be appropriate for the route and access available, helping ensure materials could arrive safely and in the correct sequence.
The site also presented sloping ground, creating additional requirements when it came to the foundations.
A thickened raft foundation was used to provide the appropriate foundation solution for the ground conditions and create a suitable base for the new building.
The exposed coastal setting was another consideration throughout the project, requiring the building and construction process to be approached with the site's particular conditions in mind.

The Steel Building
The completed building measures 15.8m x 19m, providing a substantial footprint for vehicle storage, with a 3m eaves height.
An 80mm insulation specification was incorporated into the building, helping to improve its thermal performance and create a more suitable internal environment.
The project also included the necessary groundworks and specialist foundation solution, allowing Midbrook to provide the client with a complete package rather than simply supplying and erecting the steel frame.
Key Project Details
| Specification | Details |
| Building size | 15.8m x 19m |
| Eaves height | 3m |
| Insulation | 80mm |
| Building type | Steel vehicle storage building |
| Groundworks | Included within the project |
| Site conditions | Sloping coastal site |
| Access | Restricted / challenging access |
Project Timeline
Despite the challenging location and ground conditions, the construction programme was completed over approximately five weeks.
10 June 2026 – Project commencement
The project began with the preparation of the site and groundworks.
Groundworks – 2 weeks
The initial two weeks were dedicated to the groundworks and foundation requirements, including the specialist thickened raft foundation needed to accommodate the sloping site.
Steel frame erection & cladding – 3 weeks
Following the groundworks, the steel frame was erected and the building was brought together, including the external cladding and insulation.
This staged approach allowed the project to progress efficiently while ensuring the foundation and building works were properly coordinated.


Logistics and Planning
The restricted access to the peninsula made logistics one of the most important aspects of the project. Before deliveries began, the team considered the size and suitability of vehicles that could access the site, coordinating deliveries around the available route and construction programme. This meant materials could be delivered in the appropriate sequence without relying on larger vehicles that would not have been suitable for the site.
The project demonstrates the importance of considering more than just the building itself when planning a steel building. Access, transportation, ground conditions, foundations and installation all need to be considered together, particularly on challenging sites.
Indicative Project Cost
A turnkey steel building project of this type would typically cost in the region of £100,000–£140,000, depending on the individual specification and site requirements.
The final cost of any project can vary considerably depending on factors including:
- Building size and specification
- Insulation requirements
- Ground conditions and foundation requirements
- Groundworks
- Site access and location
- Internal fit-out and services
- Doors, windows and other building requirements
The £100,000–£140,000 figure is an indicative range for a turnkey project of this type and should not be taken as the exact cost of this individual project.


The Result
The completed 15.8m x 19m steel building provides the client with a substantial, secure and insulated space for vehicle storage, together with a foundation and groundworks solution designed around the site's challenging conditions.
Despite the restricted access, sloping ground and exposed coastal setting, the project was successfully delivered from the initial groundworks through to the completed steel building.
The finished building also demonstrates how steel construction can be adapted to sites where access and ground conditions require a more considered approach.
We're planning to return to the site with the drone to capture aerial photography of the completed building and its surroundings, which will provide an even better view of the building within this impressive coastal setting.
Looking for a Steel Building?
Whether you're looking for vehicle storage, commercial premises, agricultural space or a bespoke steel building, Midbrook Buildings can provide a solution designed around your building requirements and site conditions.
From groundworks and foundations through to steelwork, cladding and insulation, our team can manage the project from start to finish.
Get in touch with Midbrook Buildings today to discuss your project and request a quotation. Call us on 01335 370128 or get your quote by clicking here.